
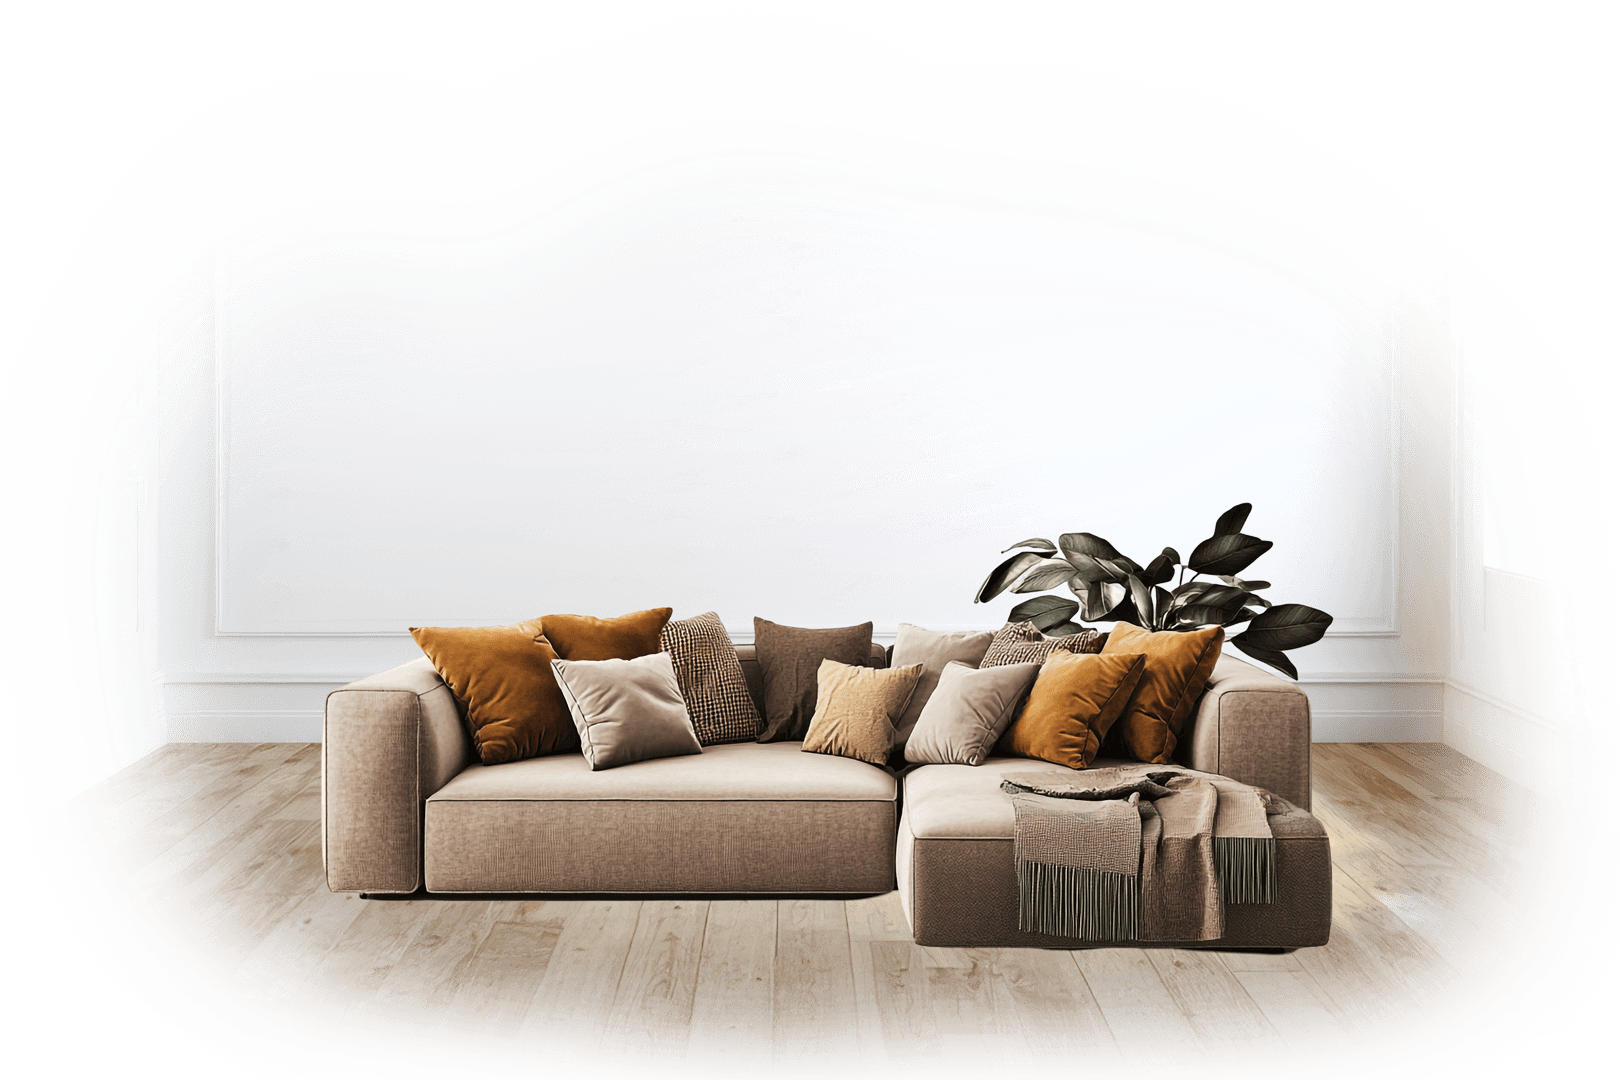
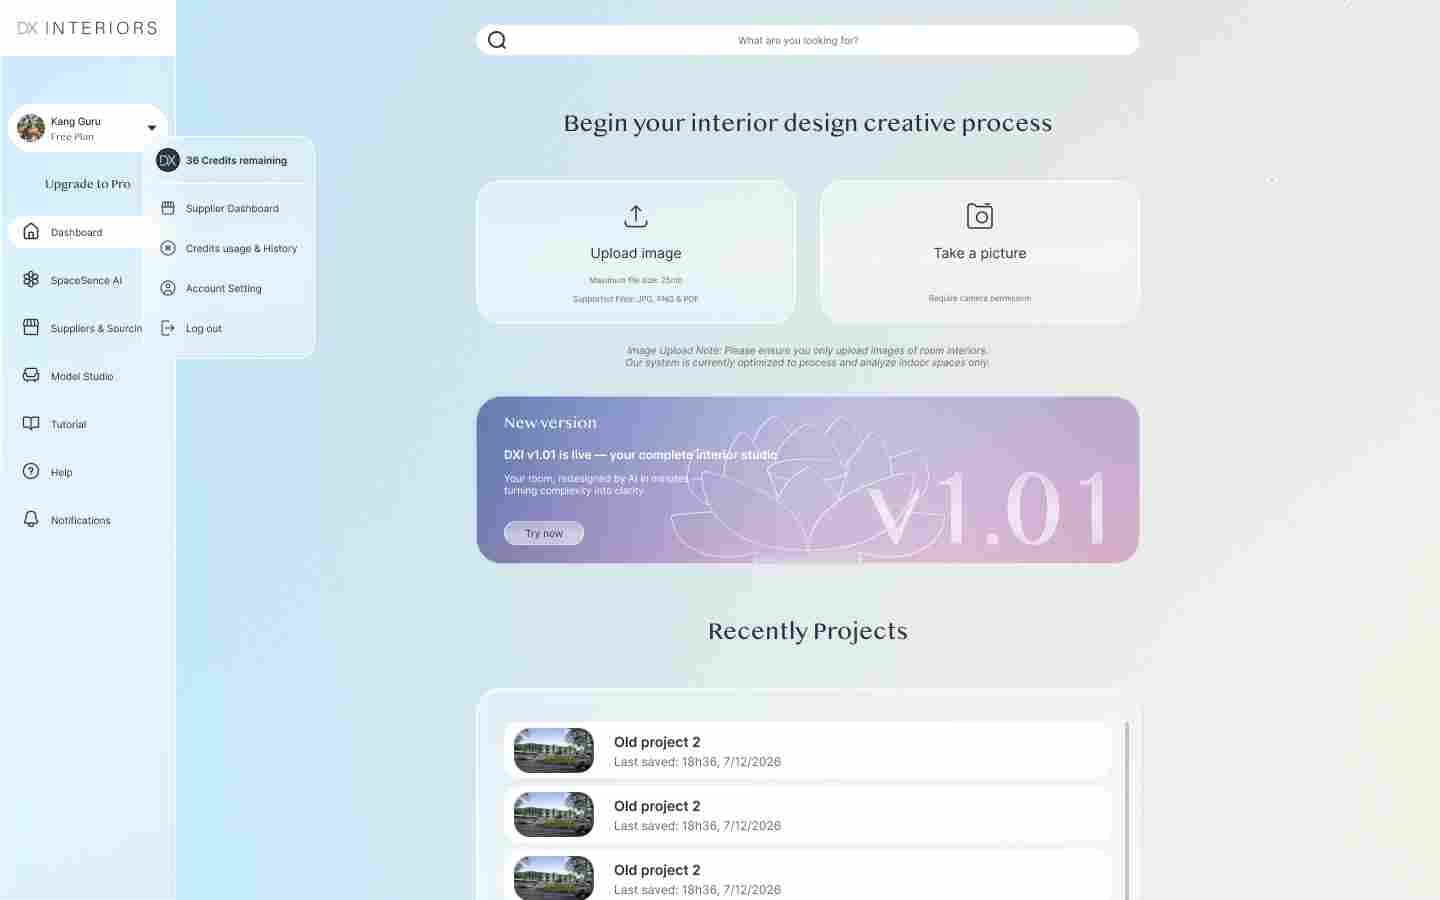
Step 01
Open the DX Interiors toolkit
Upload a room photo or floor plan to begin spatial analysis.
SpaceSense AI
Turn photos and floor plans into precise room dimensions, layout insights, and furniture-fit recommendations — powered by AI built for interior design workflows.
Choose the right model for scanning, measuring, staging validation, or layout optimisation — all inside the DX Interiors platform.
SpaceSense AI reads your room photos and plans to understand scale, structure, and usable space. It gives designers and homeowners the spatial context they need before styling, specifying, or presenting — without manual measuring or tracing.
Step 01
Upload a room photo or floor plan to begin spatial analysis.
Step 02
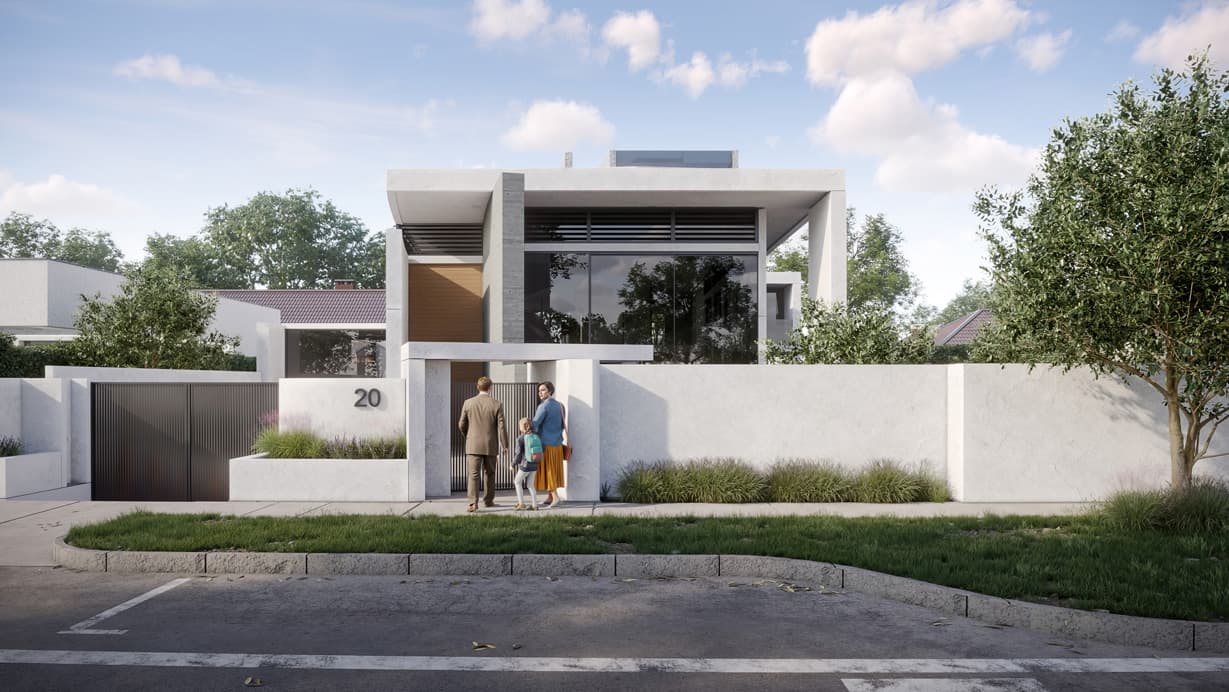
Select scanning, dimension extraction, or layout optimisation for your brief.
Step 03
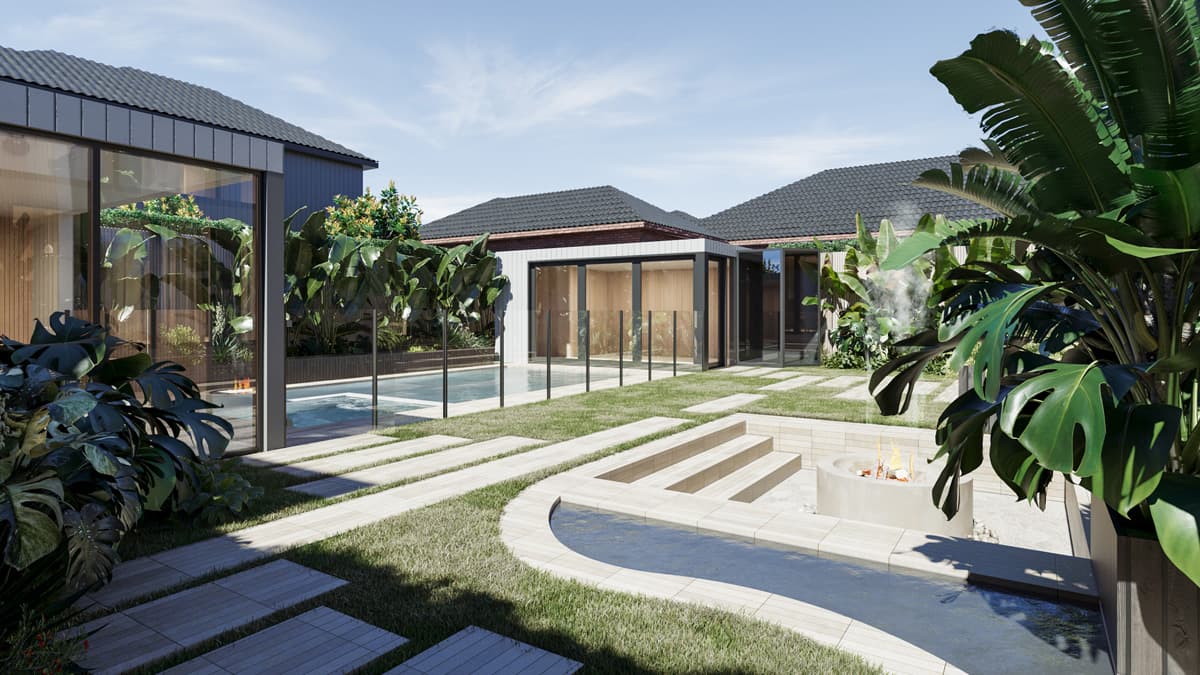
Review dimensions, layouts, and fit checks — then export to your design workflow.
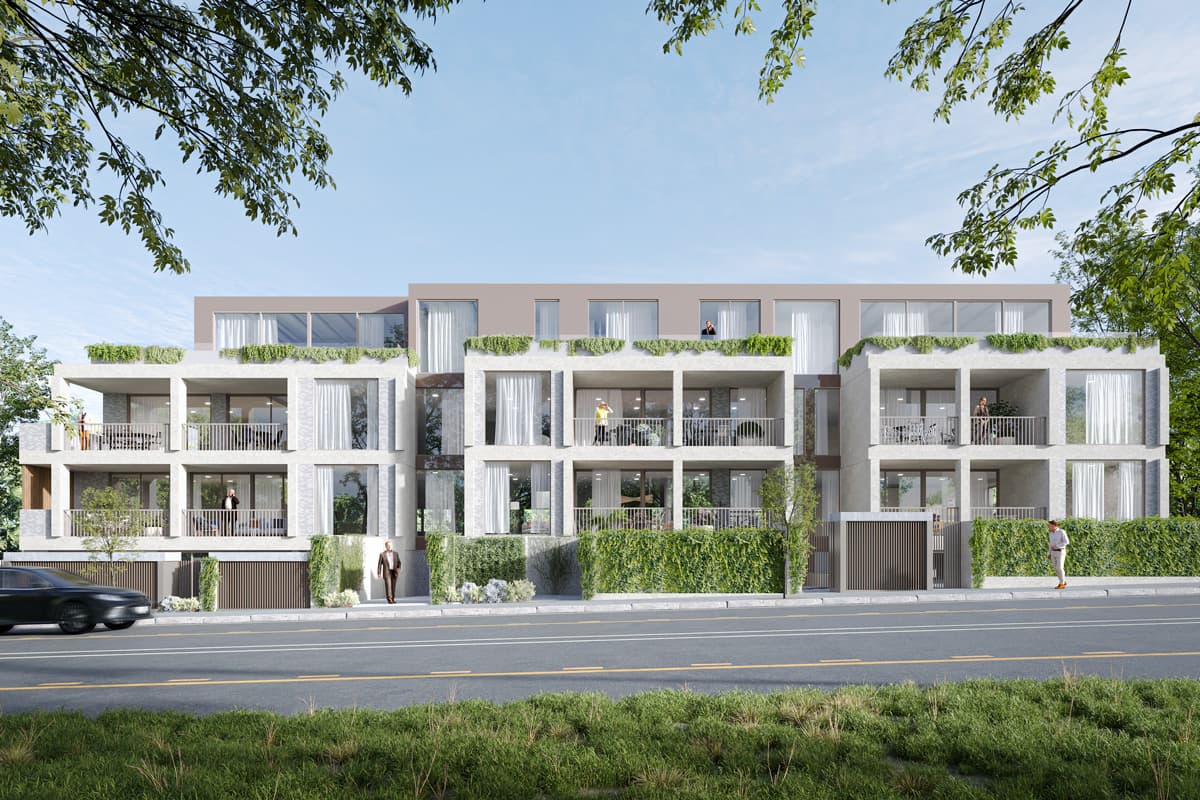
SpaceSense AI is DX Interiors’ spatial intelligence layer. It analyses room photos and plans to extract dimensions, detect structural elements, and help you validate layouts and furniture fit before you design or specify.
Accuracy depends on photo quality and camera angle. For best results, capture straight-on shots with reference objects or known dimensions. SpaceSense improves estimates with multiple angles and calibration prompts.
You can upload JPG and PNG room photos, plus PDF or image-based floor plans. Exported results can be used alongside DX Interiors renders, mood boards, and supplier staging.
Core spatial scanning is available on free and paid plans with usage limits. Advanced layout optimisation and fit validation are included on Pro and Business tiers.
Yes. Your uploads are processed securely and are not used to train public models without consent. Business customers can request additional data residency options.